<-- style PDP --> 301-10 Prince Arthur Avenue, Toronto - Condo Apt for sale for $5,195,000
  • new
  • for sale
  • leased

301-10 Prince Arthur Avenue

Toronto, Ontario, M5R 1A9 - Annex

$5,195,000

  • Neighbourhood

    Annex

  • Major Intersection

    Prince Arthur Ave & Avenue Rd

  • Listed Since: 34 day(s)

  • Last update: 34 day(s) ago

Overview

  • Property Type

    Condo Apt, Apartment

  • Bedrooms

    2 + 1

  • Bathrooms

    3

  • Square Feet

    2250-2499

  • Exposure

    West

  • Total Parking

    2 Underground Garage

  • Maintenance

    $3,328

  • Taxes

    $24,185.64 (2025)

  • Balcony

    Terr

Property Description

Property description for 301-10 Prince Arthur Avenue, Toronto

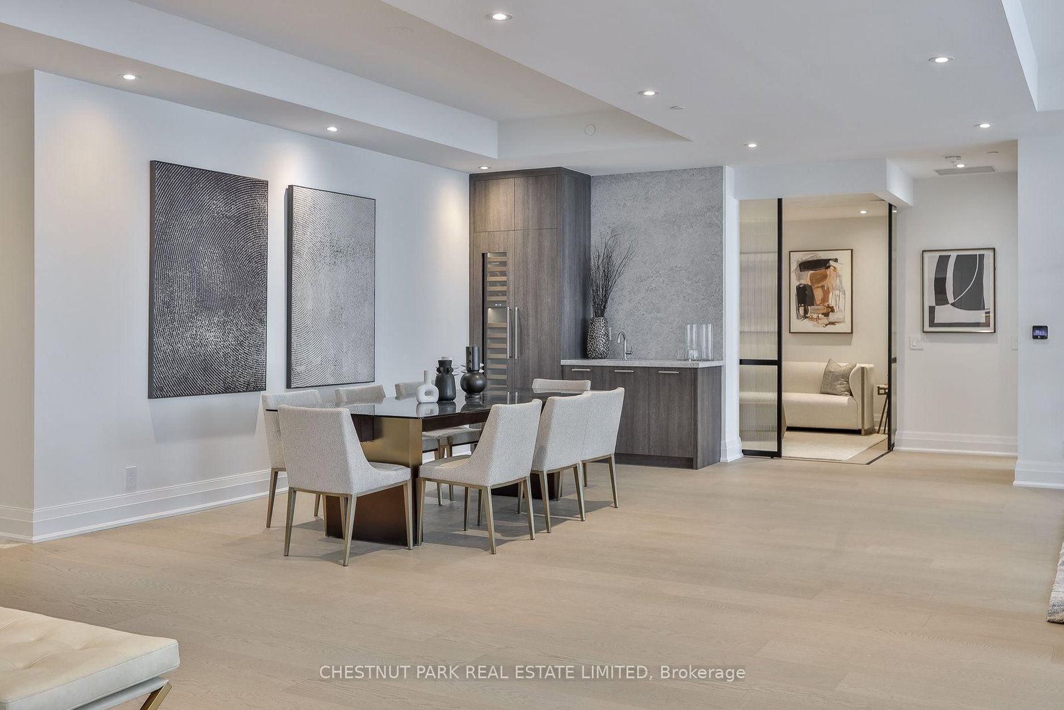
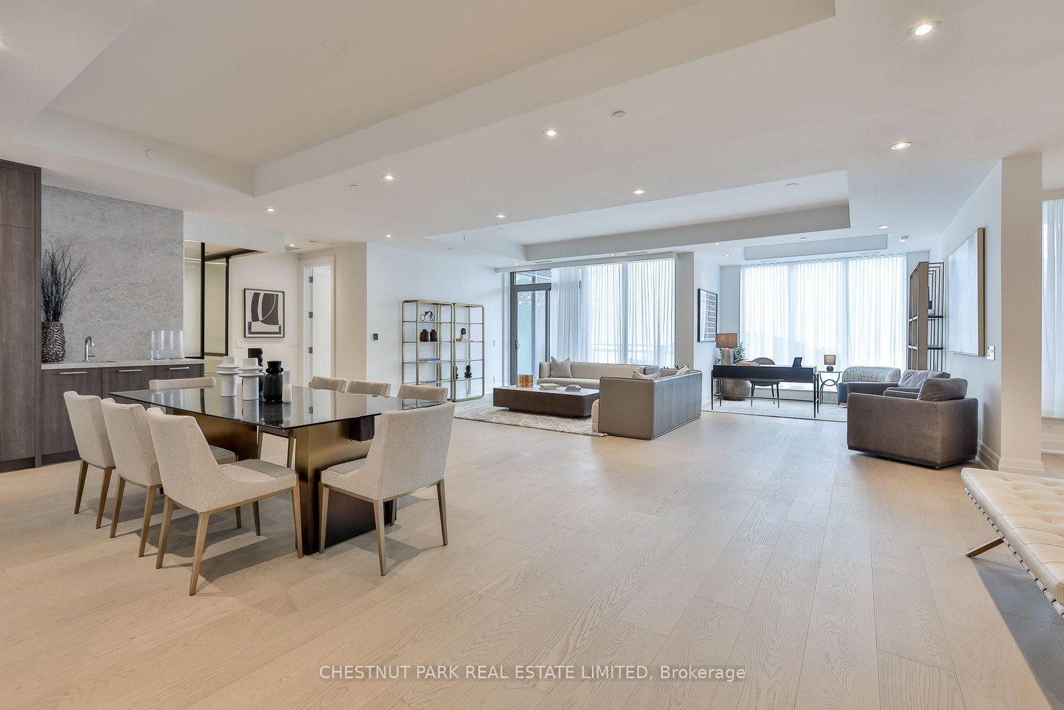
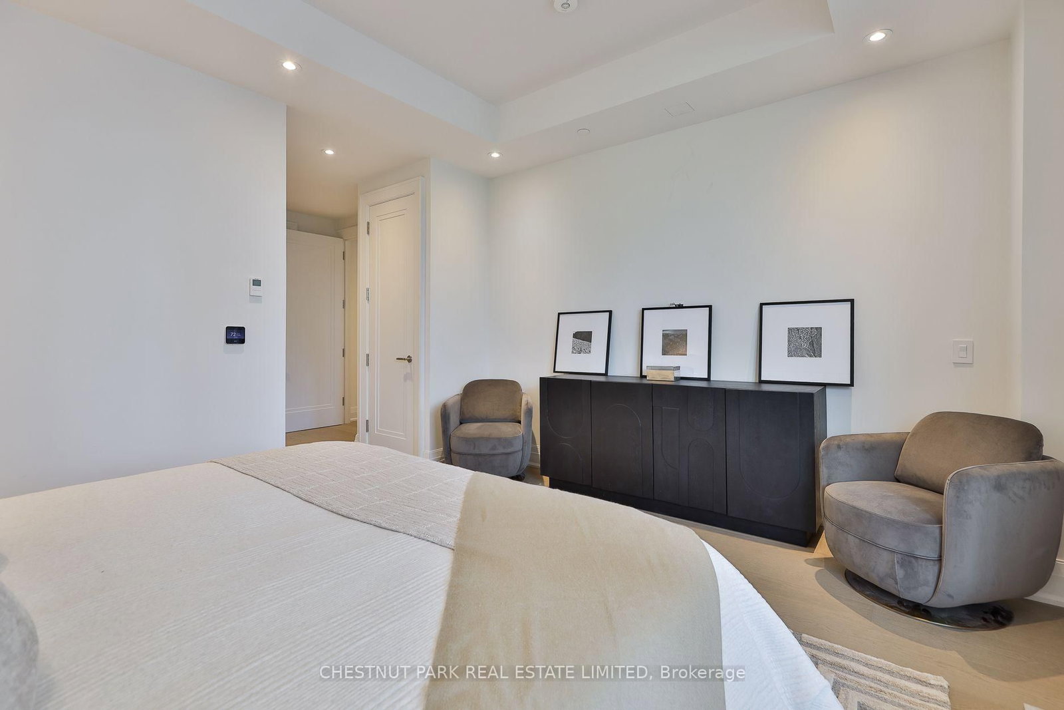
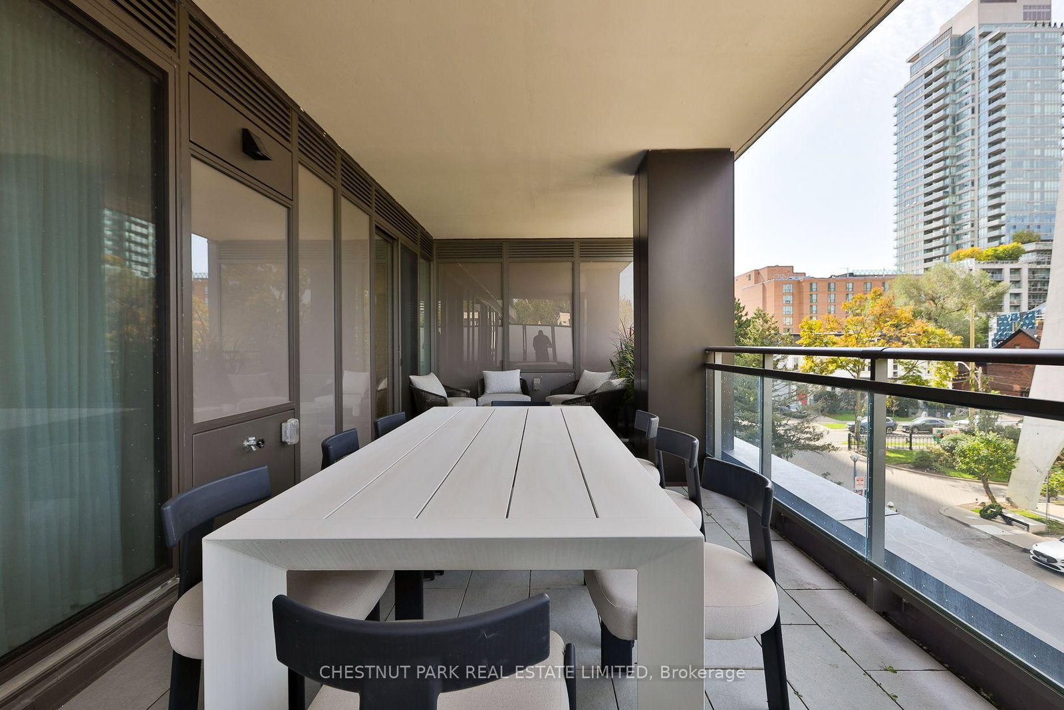
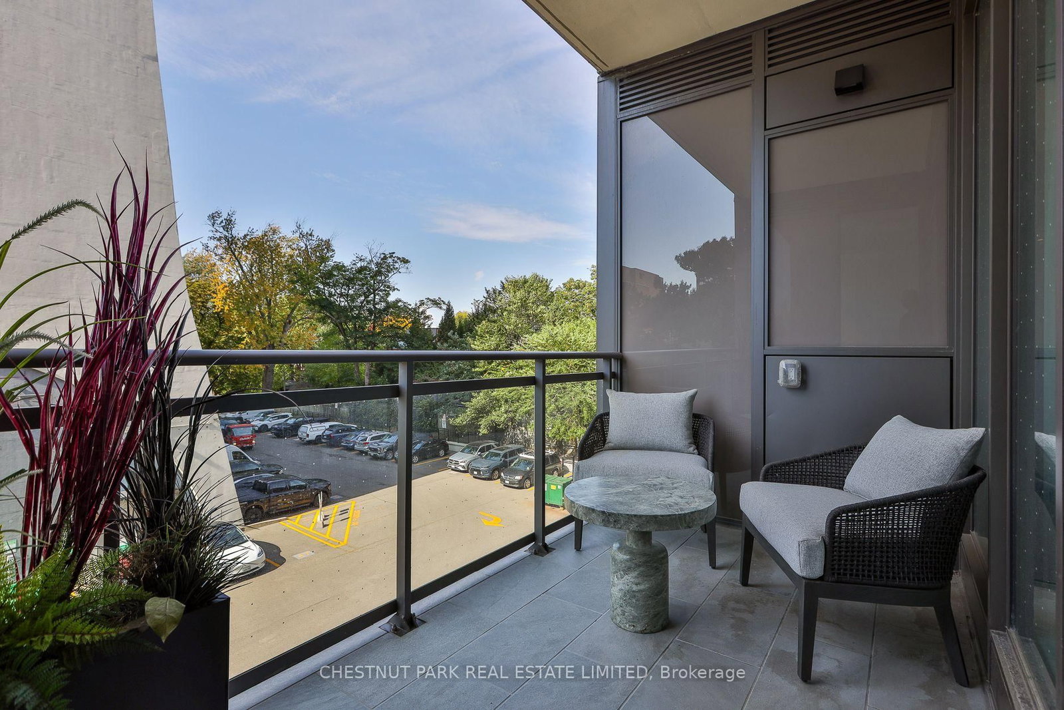
An exceptional offering at 10 Prince Arthur, where the charm of the Annex meets the sophistication of Yorkville. This sun filled, beautifully appointed two bedroom plus den residence offers an expansive, thoughtfully designed layout with generously proportioned principal rooms, incredible ceiling height and an abundance of natural light throughout. The desirable split bedroom floor plan provides exceptional privacy, with the primary retreat tucked away in its own wing, separate from the entertaining spaces and second bedroom. Spacious living and dining rooms, while the beautifully appointed Cameo eat-in kitchen features Wolf and Sub Zero appliances, gas cooktop, custom millwork and direct access to a private terrace with gas BBQ connection. An inviting interior den offers the perfect setting for a media lounge or private library, with flexibility to accommodate an additional home office. Two distinct outdoor spaces, including a terrace and balcony, provide wonderful opportunities for outdoor entertaining and relaxation. Beautifully finished throughout with hardwood floors, stone foyer, wine column, Kohler fixtures and numerous designer selected upgrades. Complete with two underground parking spaces and a private storage locker. Designed by renowned architect Richard Wengle and built by North Drive, this exclusive seven storey boutique building is home to just 25 residences, offering exceptional privacy and refined luxury. Residents enjoy an impressive collection of white glove amenities including 24hr concierge, valet parking, a private fitness studio and elegant resident lounge. Perfectly positioned along a charming, quiet Annex street. A rare opportunity to enjoy sophisticated, low maintenance living in one of Toronto's most coveted locations.

Listed by CHESTNUT PARK REAL ESTATE LIMITED

  • MLS #

    C14032712

  • Sq. Ft

    2250-2499

  • Sq. Ft. Source

    MLS

  • Year Built

    New

  • Basement

    None

  • View

    n/a

  • Garage

    Underground, 2 spaces

  • Parking Type

    Owned

  • Locker

    Owned

  • Pets Permitted

    Yes-with Restrictions

  • Exterior

    Brick

  • Fireplace

    Y

  • Security

    n/a

  • Elevator

    n/a

  • Laundry Level

    n/a

  • Building Amenities

    Bbqs Allowed,Concierge,Bike Storage,Party/Meeting Room,Visitor Parking

  • Maintenance Fee Includes

    n/a

  • Property Management

    The Forest Hill Group

  • Heat

    Fan Coil

  • A/C

    Central Air

  • Water

    n/a

  • Water Supply

    n/a

  • Central Vac

    N

  • Cert Level

    n/a

  • Energy Cert

    n/a

  • Foyer

    2.54 x 2.44 ft Main level

    Stone Floor, Coffered Ceiling, Double Closet

  • Living

    7.62 x 4.75 ft Main level

    West View, 2 Way Fireplace, W/O To Balcony

  • Dining

    7.21 x 3.71 ft Main level

    2 Way Fireplace, hardwood floor, B/I Bar

  • Family

    3.61 x 2.69 ft Main level

    hardwood floor, Glass Doors

  • Primary

    4.88 x 4.44 ft Main level

    West View, W/I Closet, W/O To Terrace

  • 2nd Br

    3.83 x 3.43 ft Main level

    3 Pc Ensuite, West View, Double Closet

  • Kitchen

    4.95 x 4.65 ft Main level

    Centre Island, Pantry, W/O To Terrace

  • Other

    9.07 x 3.05 ft Main level

    Stone Floor, West View

  • Sitting

    3.43 x 2.0 ft Main level

    hardwood floor, West View

  • MLS #

    C14032712

  • Sq. Ft

    2250-2499

  • Sq. Ft. Source

    MLS

  • Year Built

    New

  • Basement

    None

  • View

    n/a

  • Garage

    Underground, 2 spaces

  • Parking Type

    Owned

  • Locker

    Owned

  • Pets Permitted

    Yes-with Restrictions

  • Exterior

    Brick

  • Fireplace

    Y

  • Security

    n/a

  • Elevator

    n/a

  • Laundry Level

    n/a

  • Building Amenities

    Bbqs Allowed,Concierge,Bike Storage,Party/Meeting Room,Visitor Parking

  • Maintenance Fee Includes

    n/a

  • Property Management

    The Forest Hill Group

  • Heat

    Fan Coil

  • A/C

    Central Air

  • Water

    n/a

  • Water Supply

    n/a

  • Central Vac

    N

  • Cert Level

    n/a

  • Energy Cert

    n/a

  • Foyer

    2.54 x 2.44 ft Main level

    Stone Floor, Coffered Ceiling, Double Closet

  • Living

    7.62 x 4.75 ft Main level

    West View, 2 Way Fireplace, W/O To Balcony

  • Dining

    7.21 x 3.71 ft Main level

    2 Way Fireplace, hardwood floor, B/I Bar

  • Family

    3.61 x 2.69 ft Main level

    hardwood floor, Glass Doors

  • Primary

    4.88 x 4.44 ft Main level

    West View, W/I Closet, W/O To Terrace

  • 2nd Br

    3.83 x 3.43 ft Main level

    3 Pc Ensuite, West View, Double Closet

  • Kitchen

    4.95 x 4.65 ft Main level

    Centre Island, Pantry, W/O To Terrace

  • Other

    9.07 x 3.05 ft Main level

    Stone Floor, West View

  • Sitting

    3.43 x 2.0 ft Main level

    hardwood floor, West View

Thinking of Selling?

Find Out Your Home’s Value in Today’s Market!

No Email or Signup is required to view your home estimate.

estimate your home value

Contact Manoj Kukreja

Sales Representative,
Century 21 People’s Choice Realty Inc.,
Brokerage
(647) 576 - 2100

Manoj profile avatar

Property History

Property history for 301-10 Prince Arthur Avenue, Toronto

This property has been sold 1 time before. Create your free account to explore sold prices, detailed property history, and more insider data.

Sign In / Register

Inventory Graph

10 9 8 7 6 5 4 3 2 1 0 10+ Months of inventory SELLER'S Market BALANCED Market BUYER'S Market

Mortgage Calculator

This data is for informational purposes only.

Mortgage Payment per month

Principal Amount

Interest

Total Payable

Amortization

Amortization

Closing Cost Calculator

This data is for informational purposes only.

Closing Cost Total for this property

Total Cash flow for purchasing this property

Down Payment(%)*
Additional information

Provincial Land Transfer Tax

Ontario Land Transfer Tax Rebate

Toronto Land Transfer Tax

Toronto Land Transfer Tax Rebate

PST on CMHC Insurance Premium

Lawyer Fees

$2,825

Government Registration Fee's

$164

Title Insurance

Closing Cost Total

Total Cash flow for purchasing this property

Provincial Land Transfer Tax

Ontario Land Transfer Tax Rebate

Toronto Land Transfer Tax

Toronto Land Transfer Tax Rebate

PST on CMHC Insurance Premium

Lawyer Fees

$2,825

Government Registarion Fee's

$164

Title Insurance

Down Payment(%)*

* A down payment of less than 20% is permitted only for first-time home buyers purchasing their principal residence. The minimum down payment required is 5% for the portion of the purchase price up to $500,000, and 10% for the portion between $500,000 and $1,500,000. For properties priced over $1,500,000, a minimum down payment of 20% is required.

Thinking of Selling?

Find Out Your Home’s Value in Today’s Market!

No Email or Signup is required to view your home estimate.

estimate your home value

Contact Manoj Kukreja

Sales Representative, Century 21 People’s Choice Realty Inc., Brokerage
(647) 576 - 2100

Manoj profile avatar

Recent Sold Listings in Annex, Toronto

Popular Cities